


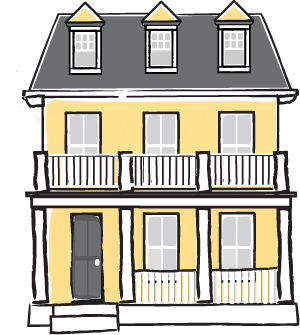


- Style: Transitional Tudor
- Square Footage: 2915
- Dimensions: 66' x 61'
- Stories: 2
- Bedrooms: 4
- Bath: 3
- Half Bath: 0
- Garage Bays: 2
Nolan is a Transitional Tudor plan that is ideal for a growing family. Entry from the front stoop opens into the foyer, with stairs up to the second level and access to the office (or guest bedroom) just to your right. A full bath is convenient to this space, but also available for other downstairs visitors. Beyond the foyer, the open concept living space opens up with a clear view through to the backyard beyond an ample covered porch. The kitchen island overlooks the dining area and family room fireplace, and the sink has a great view of the backyard. A large pantry provides storage for food as well as appliances, and a short hallway with a mud bench leads to the laundry room and the garage. The primary suite is at the back of the main level, featuring a double vanity, separate shower and tub, water closet, and large closet.
Upstairs, an open rail looks over the foyer, and two bedrooms share a full bath with a double vanity. A spacious linen closet provides extra storage for this level, as well as easy attic access. Across the hall, a future bonus space is just
waiting for your imagination to determine what your family needs, and when it’s time to expand!
Questions?
Your purchase of a Sailer Design plan includes the foundation plan, floor plans, all exterior elevations, and cornice details. Learn more →
Yes, we can flip the plan to meet your needs. For example, if the plan has the garage on the right side, but you need the garage on the left, we can reverse it.
Yes! We can add a basement to almost any plan that doesn’t already have one.
We’d love to modify our plan to meet your needs. Many of our plans already include future expandable space. While it is easier to increase the square footage of a plan than it is to eliminate square footage, some of our plans can be made smaller. Contact us with your request and for a quote for these changes.
Available Plan
Personalizing your plan is simple. First, choose from our available options and let us know any modifications you’d like to make. When you’re ready to purchase, just check the modifications box to confirm your updates. We’ll then deliver a PDF set of your customized plans, ready for you to build.
Related products
-
Available Plans
Anderson
$15.00 $3,171.00 Add to Bag This product has multiple variants. The options may be chosen on the product page -
Available Plans
Lola
$15.00 $1,491.00 Add to Bag This product has multiple variants. The options may be chosen on the product page -
Available Plans
Harper
$15.00 $4,399.00 Add to Bag This product has multiple variants. The options may be chosen on the product page