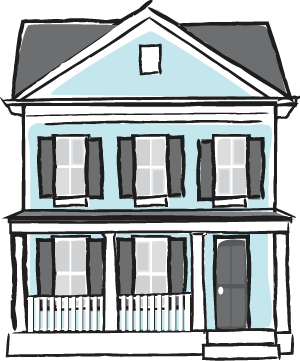
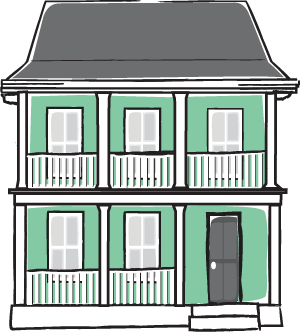
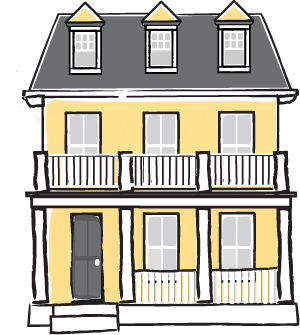
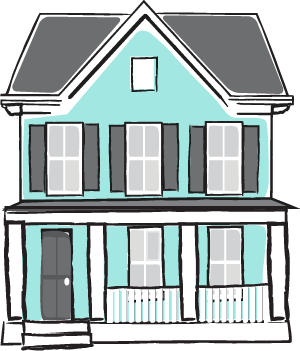
The Summertime Bungalow, a Southern Living house plan, has the flexibility of three front elevations to satisfy a variety of design preferences in one functional plan. With two generous porches, this three-bedroom, three and a half bath design has great entertaining possibilities! The large front porch is covered and includes a spot for a swinging bed, and a screened porch in the rear of the home adds nearly 600 square feet of additional outdoor living space.
Inside, the spacious open concept kitchen boasts an expansive island and a butler’s pantry walk-through to the dining room. A study and convenient A/V storage area off the foyer add to the functionality of this beautiful home. A friend’s entry leads to the laundry area, mud bench, and powder room, and serves as a separate entry to the kitchen and pantry area. The main floor master suite boasts dual sinks, a tub and shower, and large his and hers closets. The second floor contains two bedrooms, each with their own full bathroom and walk-in closet, as well as easy access to an expansive walk-in storage area.
First Floor Plan
Second Floor Plan
Bungalow - A + Guest Suite
The guest suite option replaces the study with a private, main level guest suite with a full bathroom and increases the square footage to 3,218.
Bungalow - B + Bonus Room
The finished bonus room option finishes the space over the garage, complete with a bonus room, kitchenette, walk-in closet and a fourth full bathroom. This addition increases the square footage to 3,840 square feet.
Bungalow - C + Apartment
The apartment option adds a perfect income opportunity. A one-bedroom apartment over the garage includes a full bath, kitchenette, and living and dining areas to make this an ideal space for a renter or extended family. This option replaces the 3rd garage bay with private entry stairs and apartment storage, increasing the square footage to 3,853.
Bungalow - D + Exercise Room
The exercise room option includes a master-suite accessible exercise room in place of the 3rd garage bay. An additional exercise room entry can be added from the garage. The square footage increases to 3,314.
Summertime Same Plan, Different Elevation Styles
Bungalow
Farmhouse
Modern Farmhouse
Victorian
Lowcountry
Craftsman
You can`t add more product in compare
Ask a Question
We would love to answer any questions you may have!