




Search
Account
No products in the cart.
No products in the cart.
Bag
No products in the cart.
No products in the cart.
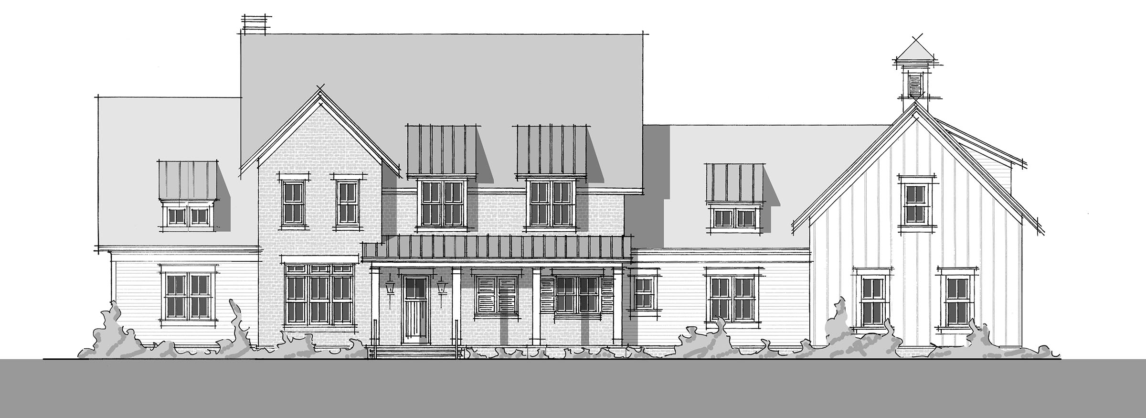
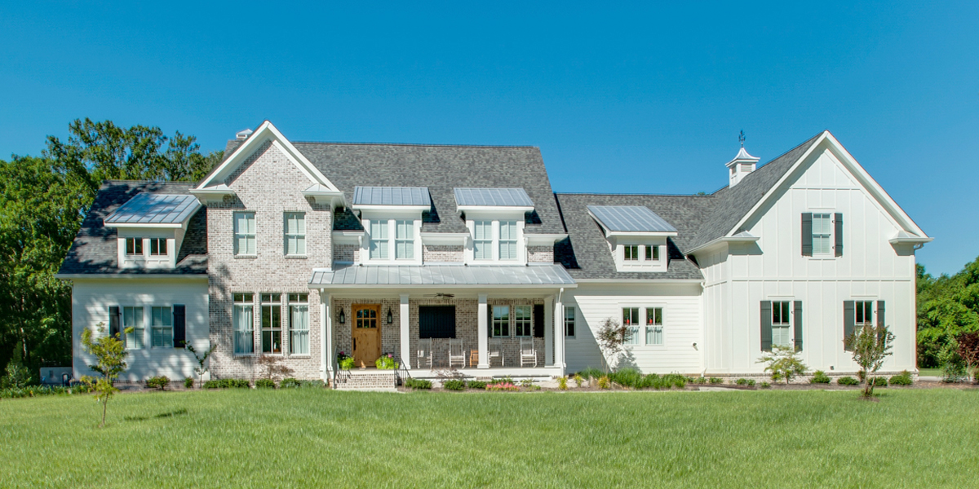
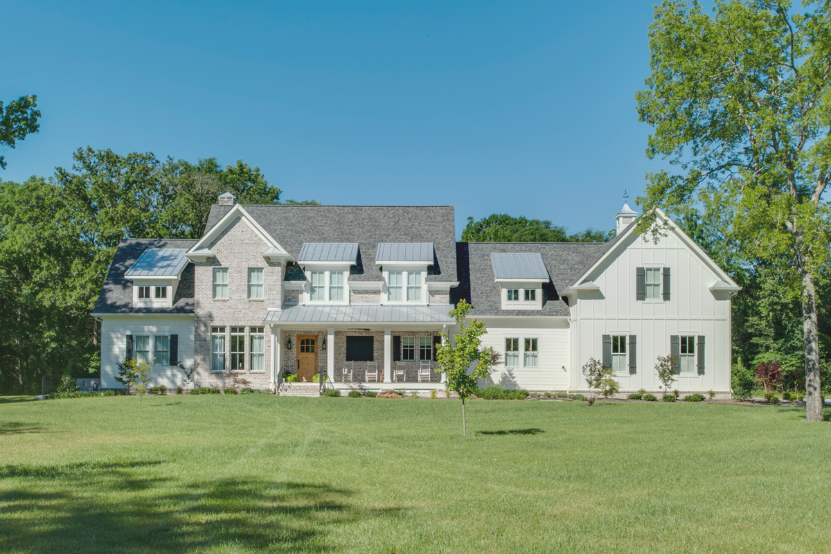
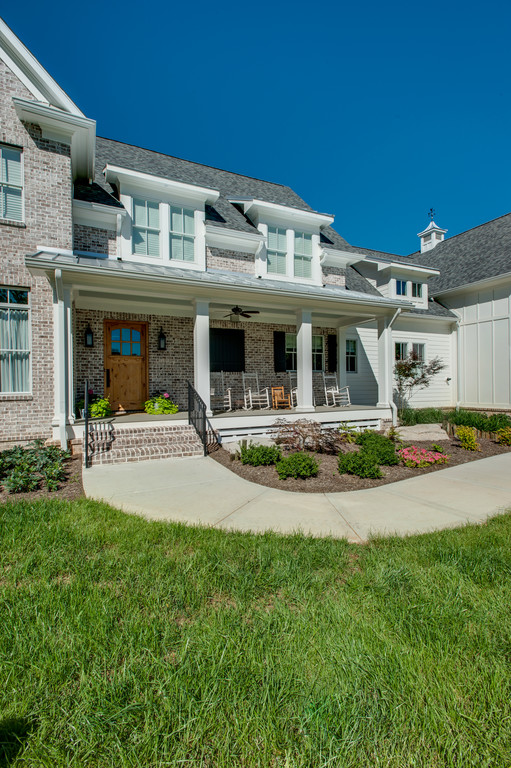
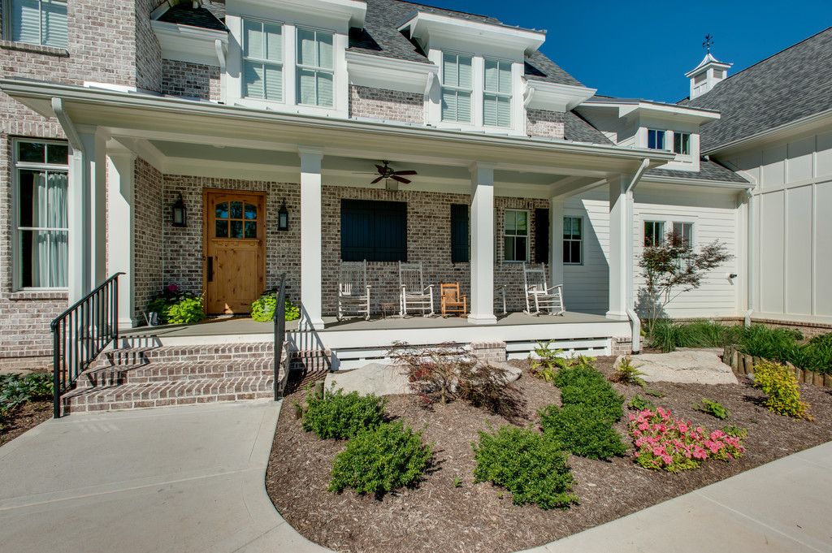
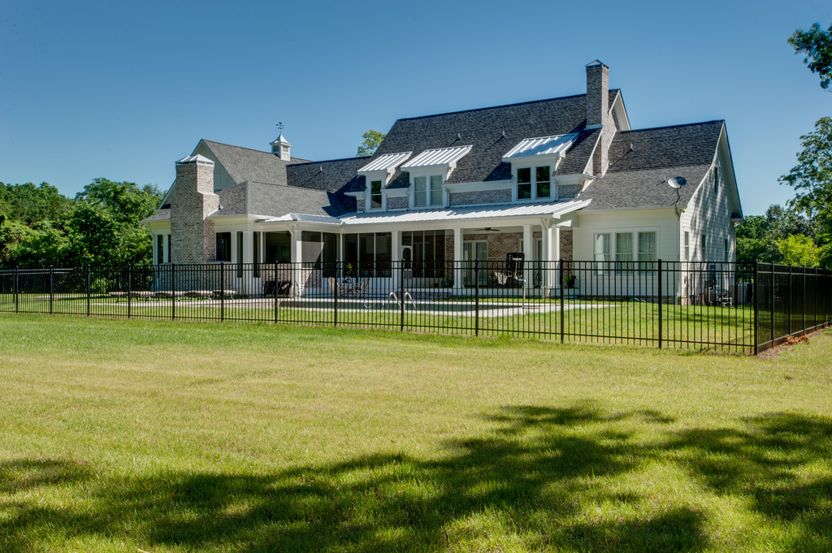
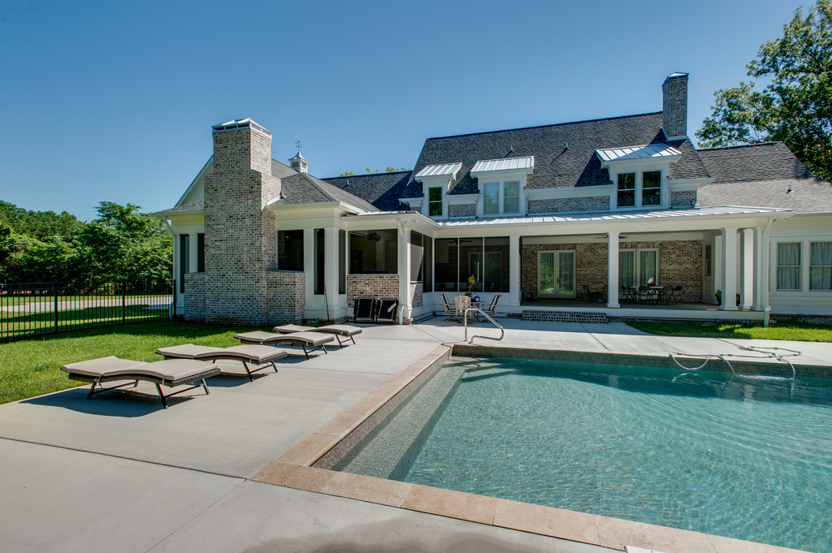
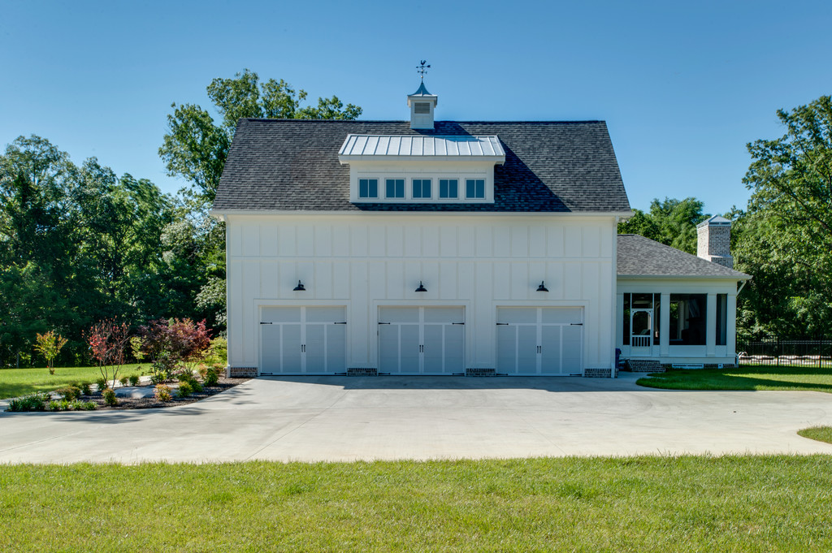
The Spence Creek farmhouse has five bedrooms, four and a half baths, and three garage bays, and is the ideal home for a large family, or a family focused on entertaining!
With ample outdoor living space as well as a kids’ den and a bonus room, this is the home where everyone wants to gather!
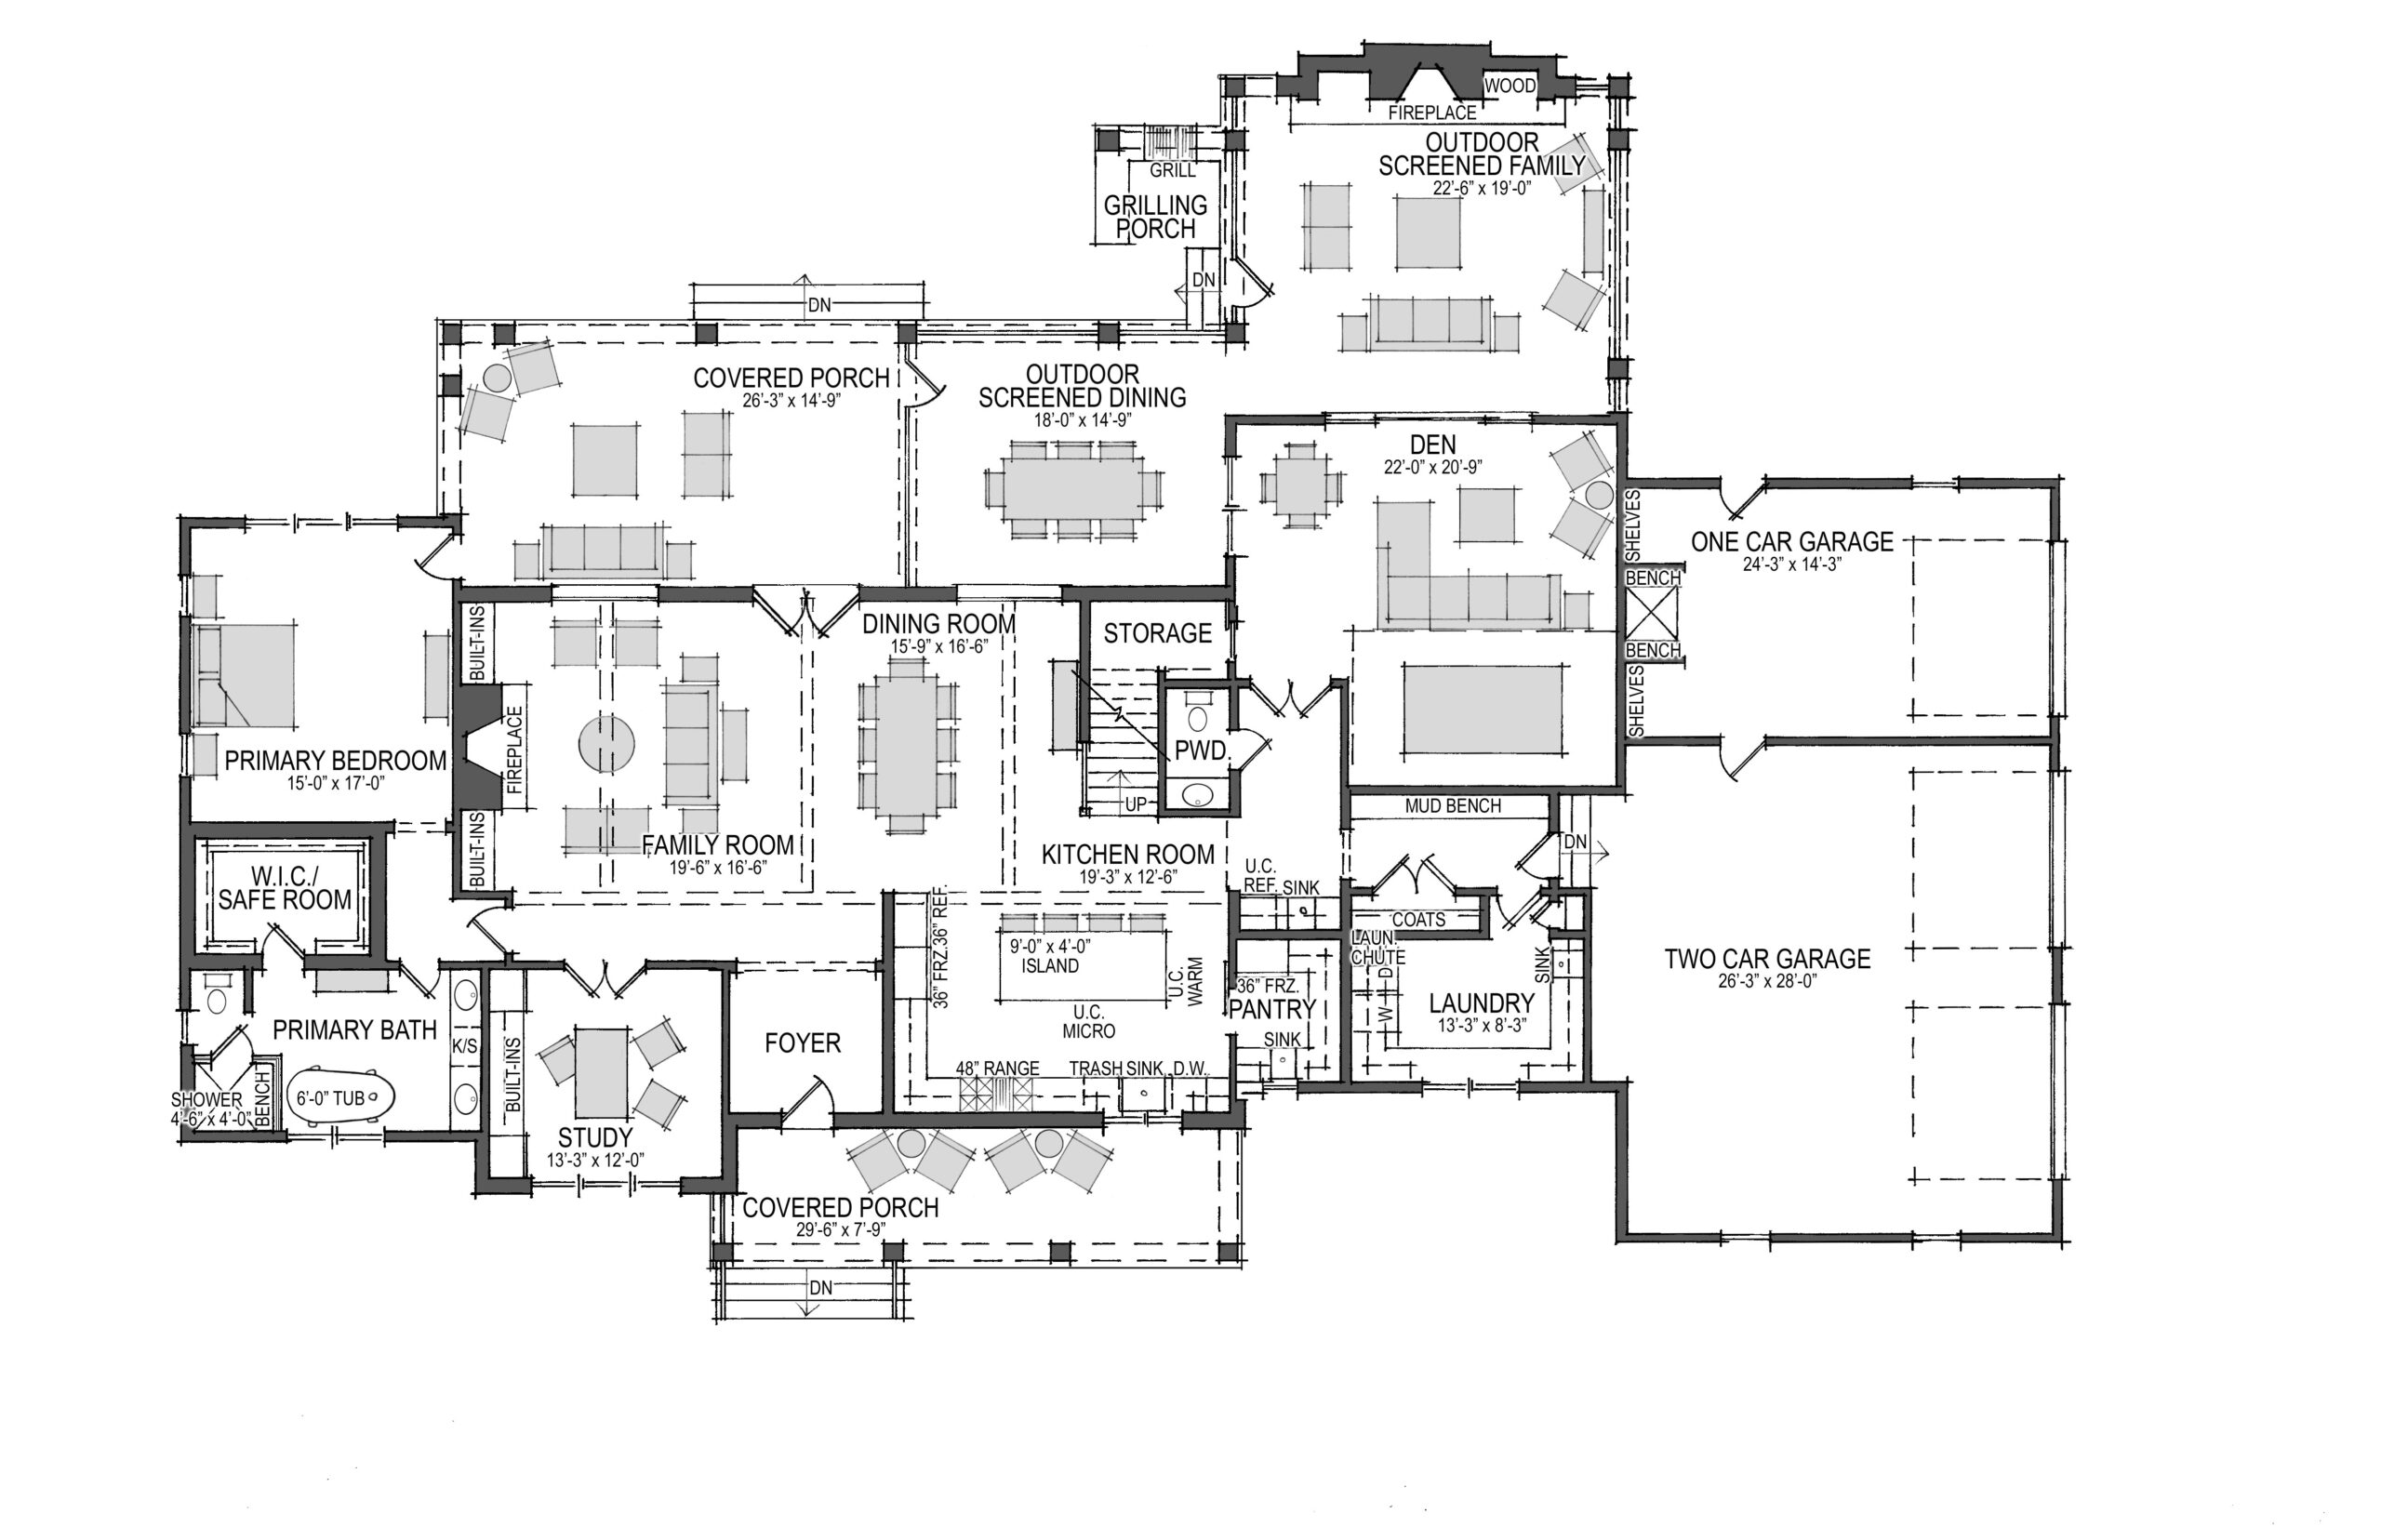
Entry from the generous covered front porch into the foyer opens into the spacious family and dining rooms. With exposed beams, a fireplace, built ins, and space for a large table, this open concept living area will be the heart of the home. The kitchen in the front of the home is also open to the large living area, and boasts a spacious island and views of the front of the property.
A well thought out pantry holds an extra sink, ample storage, and space for a freezer, and a coffee bar around the corner is conveniently out of the way of the main work area. A powder room sits off of the kitchen, near the large kids’ den area. This space has room for ping pong or pool and plenty of seating. With extra charging outlets, it is ready to be the gathering place for your children and their friends.
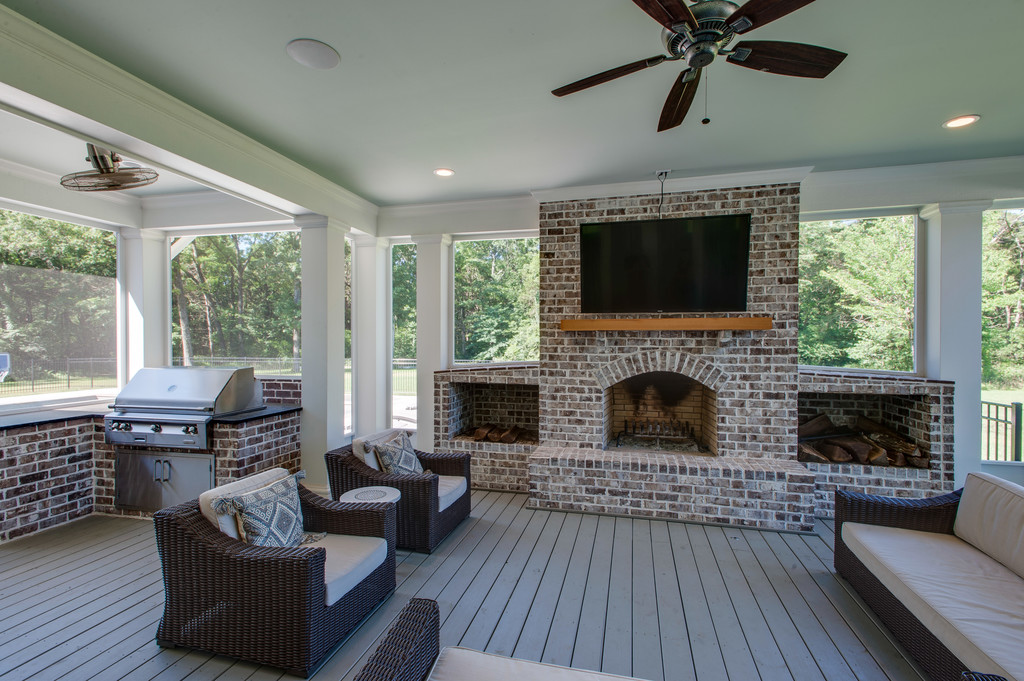
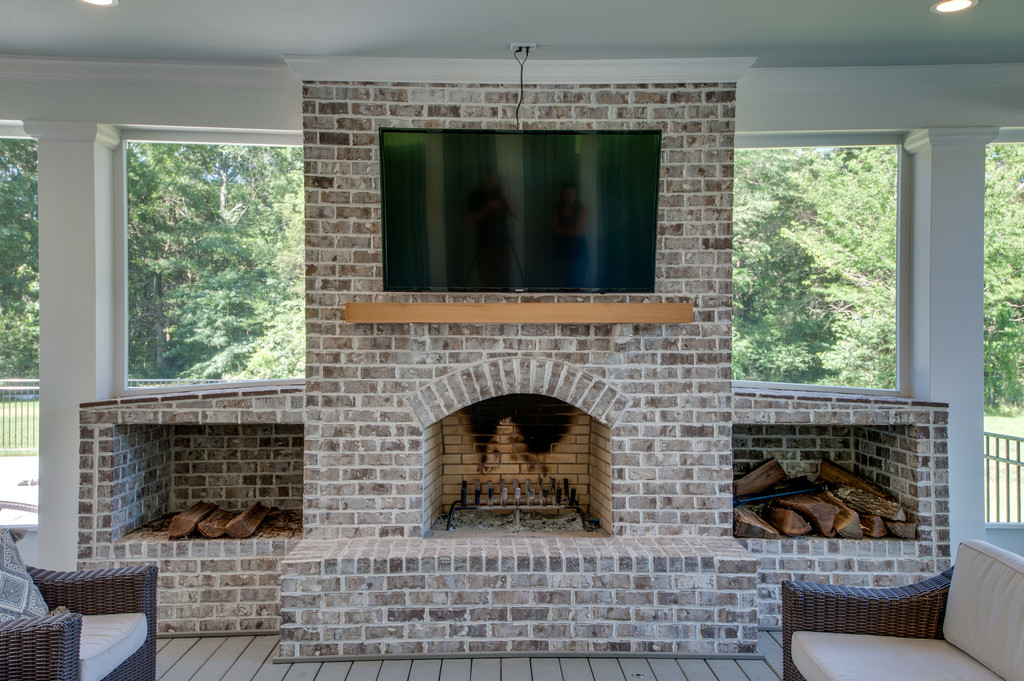
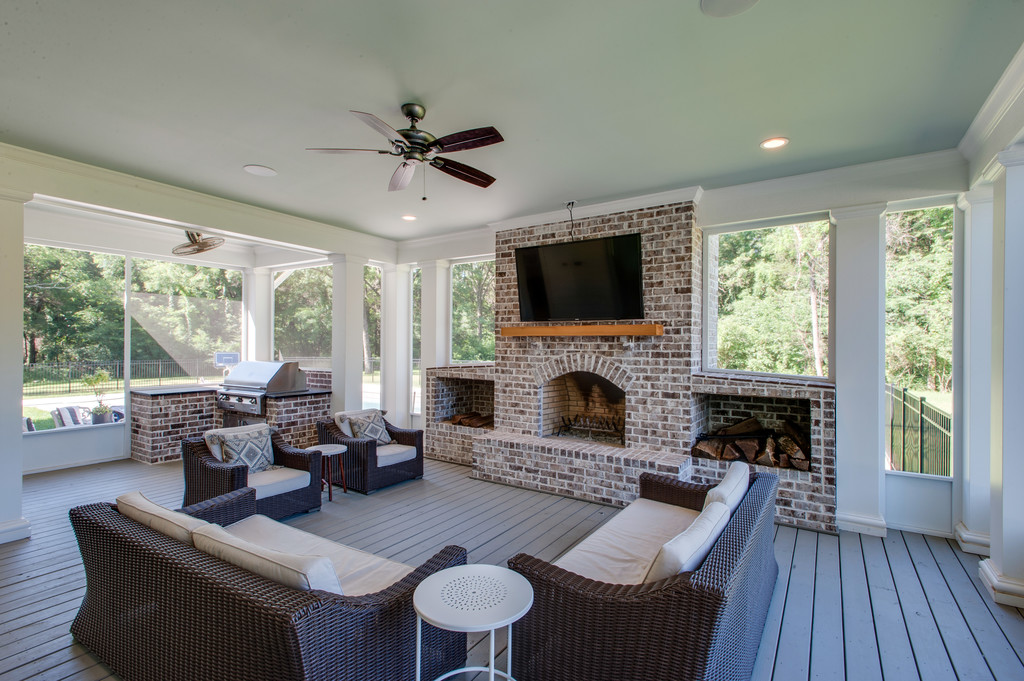
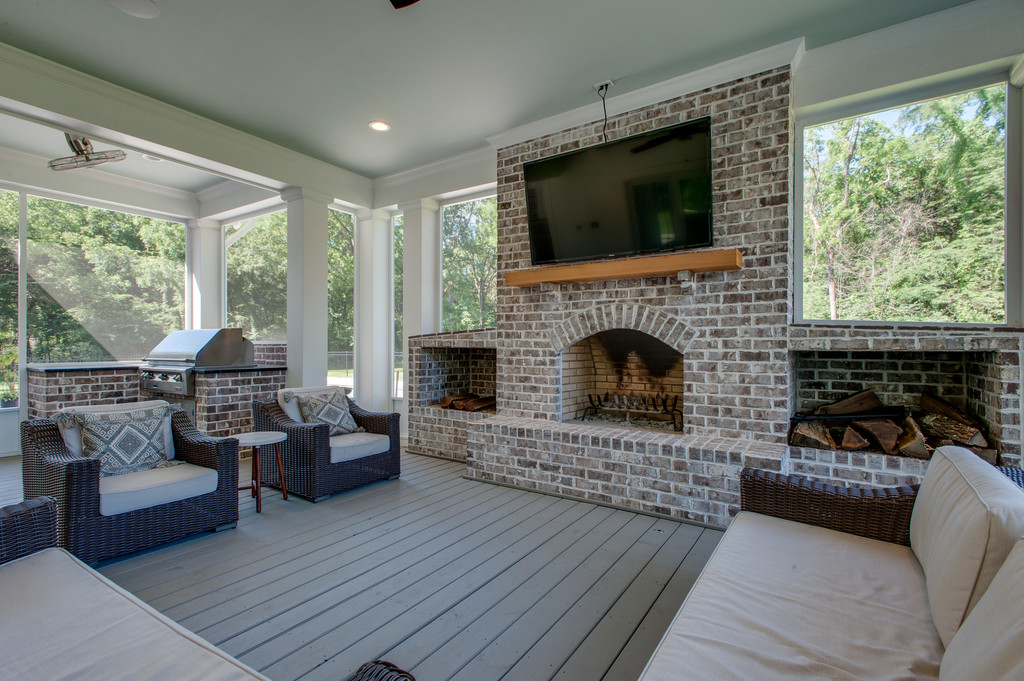
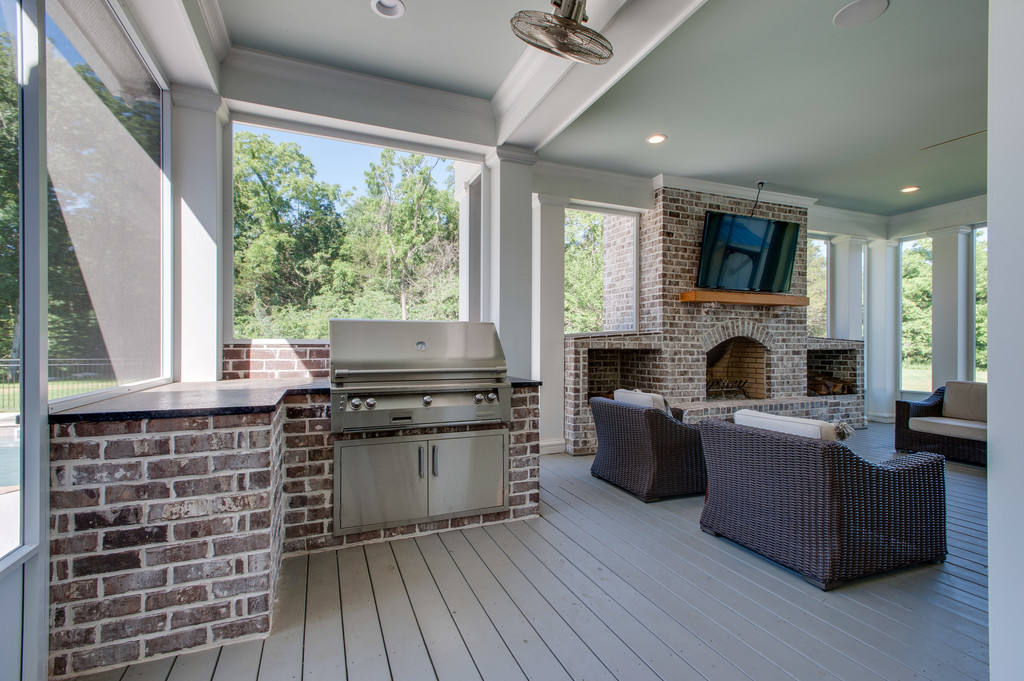
Sliding doors open to the spacious screened outdoor family room at the rear of the home. This large area has a fireplace and connects to the grill porch as well as the covered porch off of the family room. A coat closet, mud bench, and a large utility room are located in the hallway behind the kitchen that accesses the garage.
The third garage bay is separated from the first two, and has a boot wash station and built in shelving, and access to the backyard. From french doors off of the family room, the beautiful study has built ins, privacy, and views of the front of the property. The luxurious main floor master suite boasts covered porch access, a soaking tub, separate shower, private toilet, and a large walk in closet that doubles as a safe room.
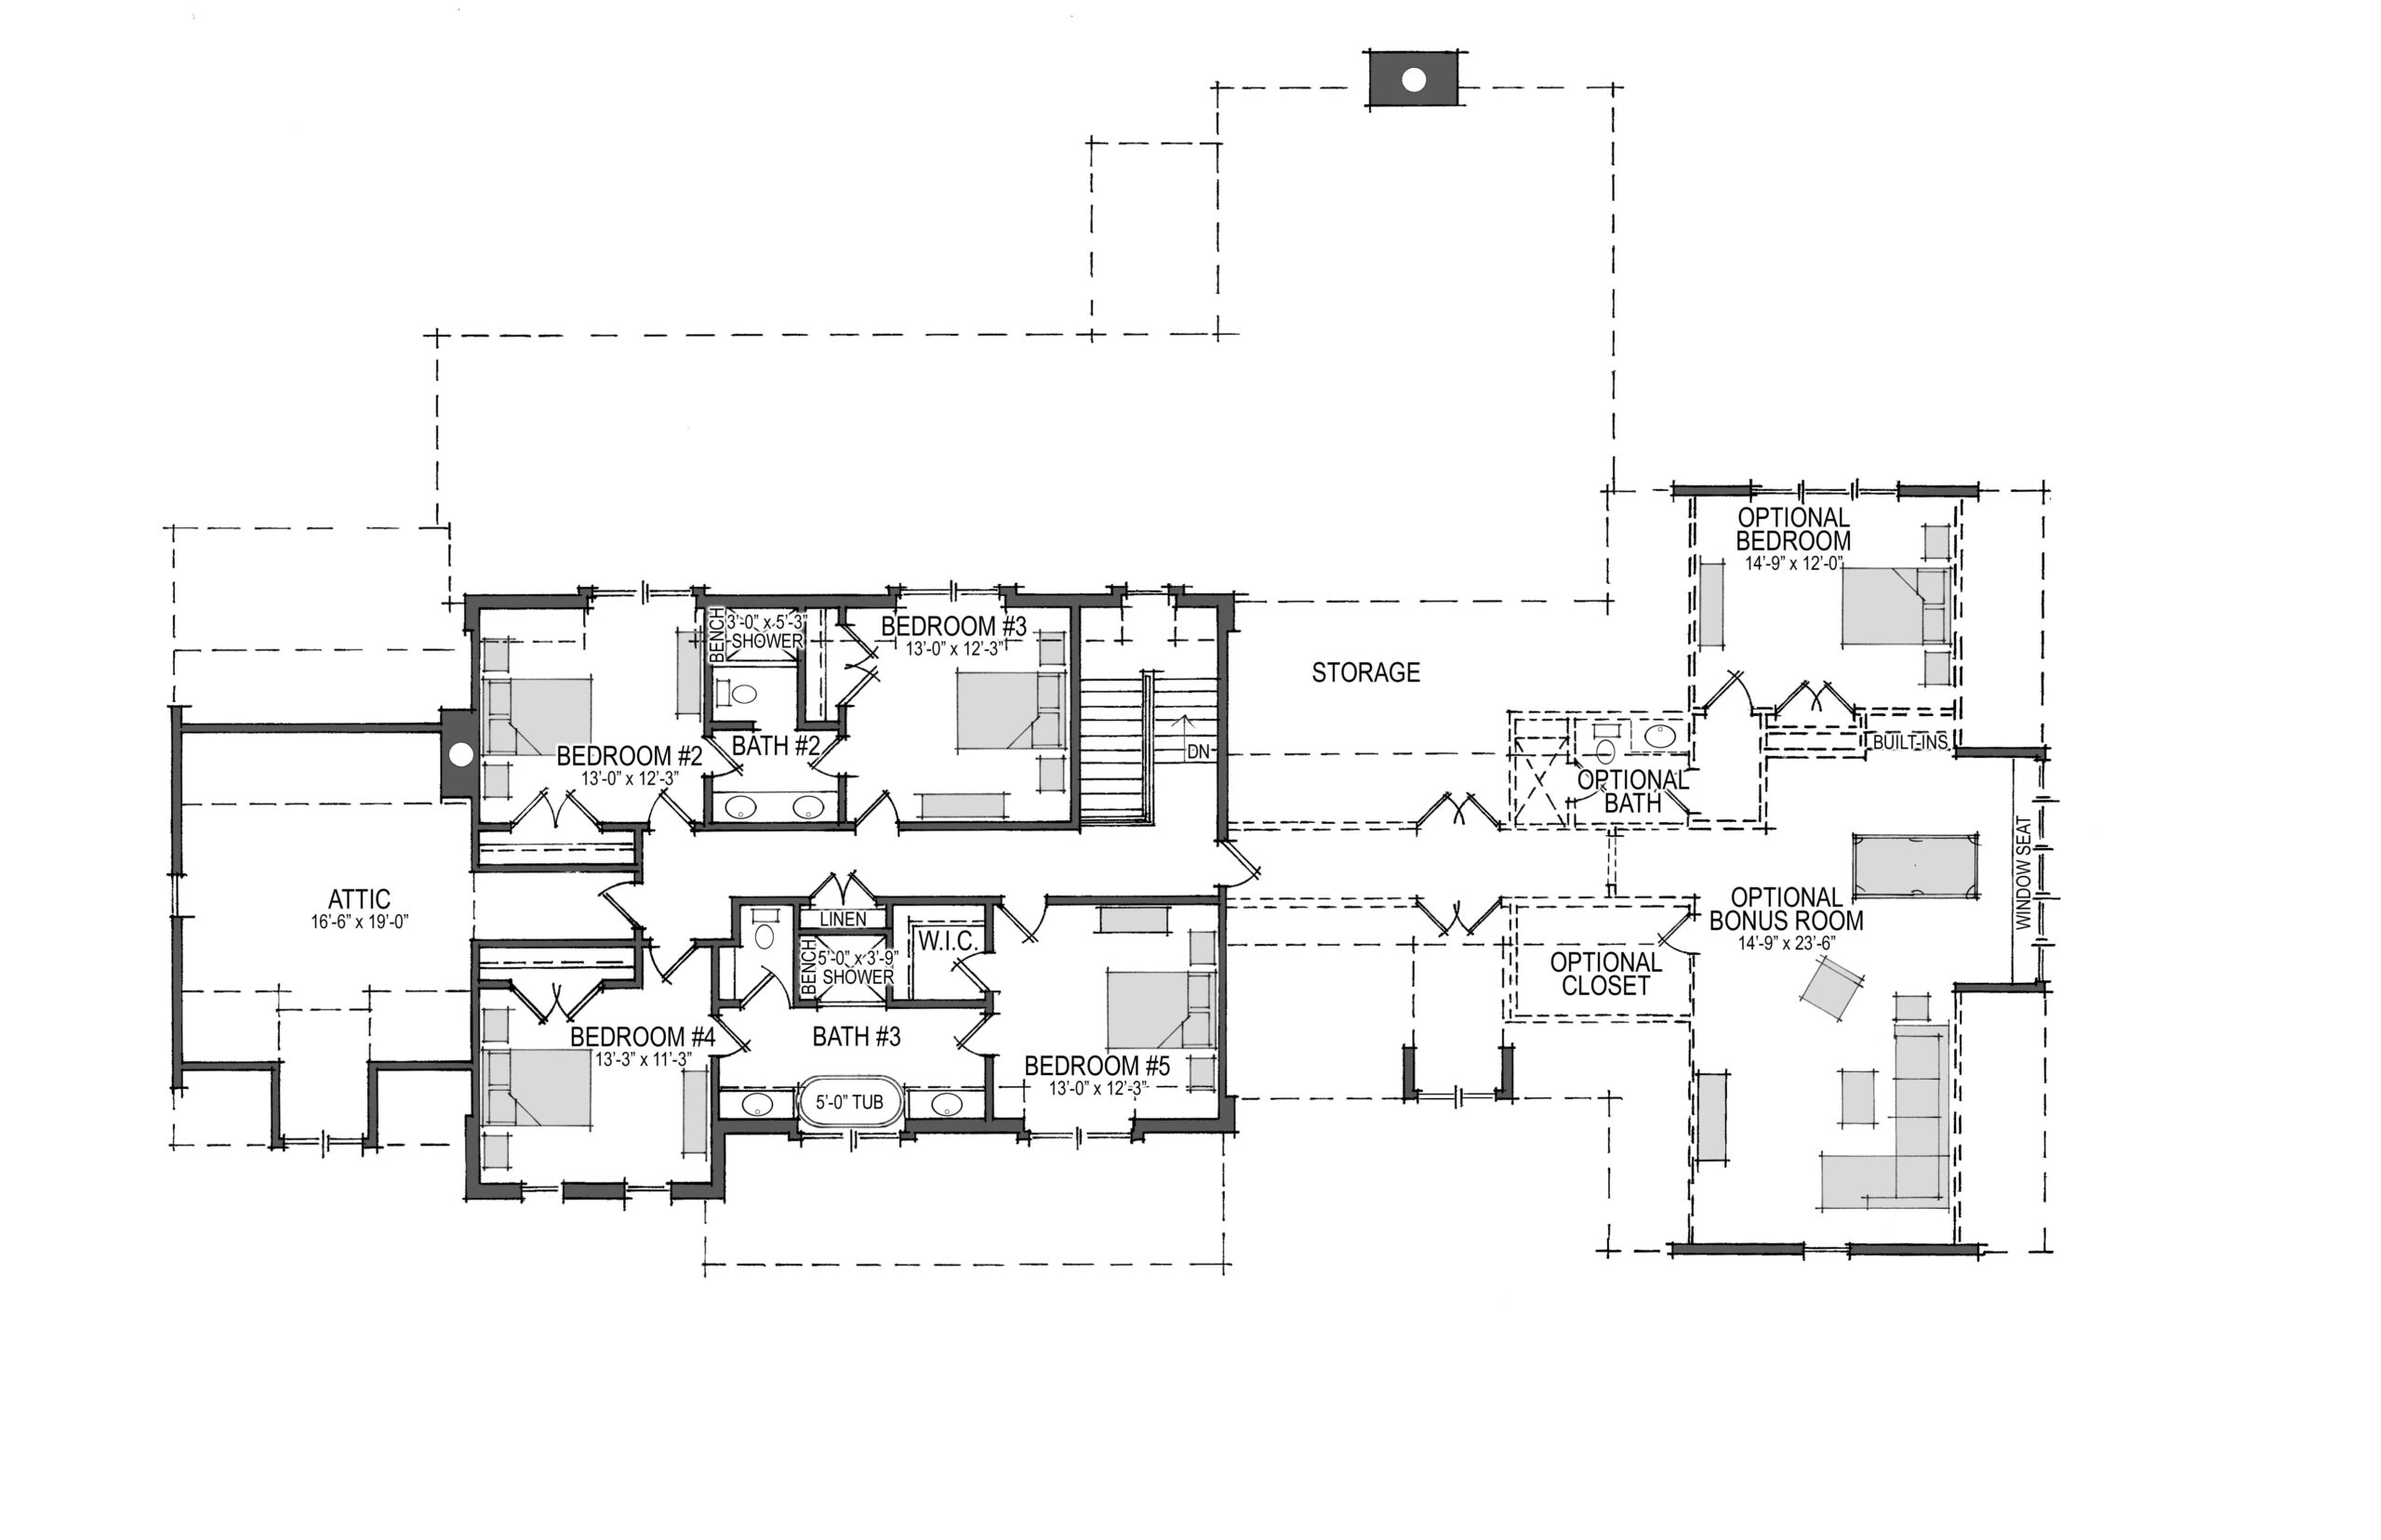
On the second level, four bedrooms share two jack and jill bathrooms. A reading nook, laundry chute, and fourth full bath sit off of the hallway to the bonus room. This spacious area has a large window seat and built ins, and would be the perfect spot for a man cave, a theater room, or a guest room. A large hobby room off of the bonus is ideal for a craft area or exercise room. Several walk in storage areas finish off the second floor of the Spence Creek Farmhouse.
Sailer Design has been honored to be the architect for a number of Southern Living Showcase Homes. Part of this honor means this particular plan is exclusively available through southernliving.com.
We do! You can view all Sailer Design plans sold exclusively on southernliving.com here: Southern Living House Plans →
Or purchase a Printable Brochure here on sailerdesign.com
$15.00 $4,075.00

Yes, we can flip the plan to meet your needs. For example, if the plan has the garage on the right side, but you need the garage on the left, we can reverse it.
We would love to answer any questions you may have!
If it is easier to call:
"*" indicates required fields
Documentation of the footings, foundation walls, and basic structure. A licensed structural engineer may be required at the Owner’s expense.
Location and sizes of rooms, door and window sizes, dimensions, and notes of special concern.
Location and sizes of rooms, door and window sizes, dimensions, and notes of special concern.
Documentation of the proposed roof form indicating slopes and special roof structures and their locations.
Front, rear, right and left side exterior elevations. Documentation of the exterior design with indications of heights, materials, and details.
Selected exterior details (cornice details, porch details, etc.).
Some cities and states require a licensed architect or engineer to review and stamp a set of Construction Documents. If your local building department requires one, you will need to engage a local architect or engineer for review and stamping.
The included foundation plan is meant to serve as a basic guide for a typical foundation and is not site or location-specific. Sailer Design LLC recommends that you have a local designer or licensed engineer to review the plans and provide a site-specific foundation plan as necessary.
Due to variations in climate and building codes, these should be supplied by local contractors. We suggest you have a local electrical engineer, mechanical engineer, or builder provide these drawings as required for permits and construction.
Once your personal selections are made (types of windows, doors, exterior materials, etc…) this list should be obtained from your contractor or local building materials supplier.
Final material selections are the responsibility of you and your builder, including proper installation.
Our home plan packages offer a complete design of our homes. However, due to the uniqueness of each building site, our Construction Documents are not fully engineered to meet the requirements of each local building code, specific regional conditions, and individual building site. The plans are intended to indicate design intent and basic construction detailing. It is your responsibility to ensure that you have obtained the proper professional assistance to provide standard construction details and practices, which will result in a structurally sound and weatherproofed finished product. Variations in standard sizes (i.e. windows and doors), thicknesses, types and uses of different materials can change details. Local codes, ordinances, regulations, foundation requirements, and the layout of mechanical, electrical and plumbing may also require changes to the details.

Please fill out the form below so we can walk you through the process of making changes and customizing the design to suit your specific needs.
"*" indicates required fields
And stay up-to-date on the latest news and designs from SAILER DESIGN.