What is included in my plan purchase?
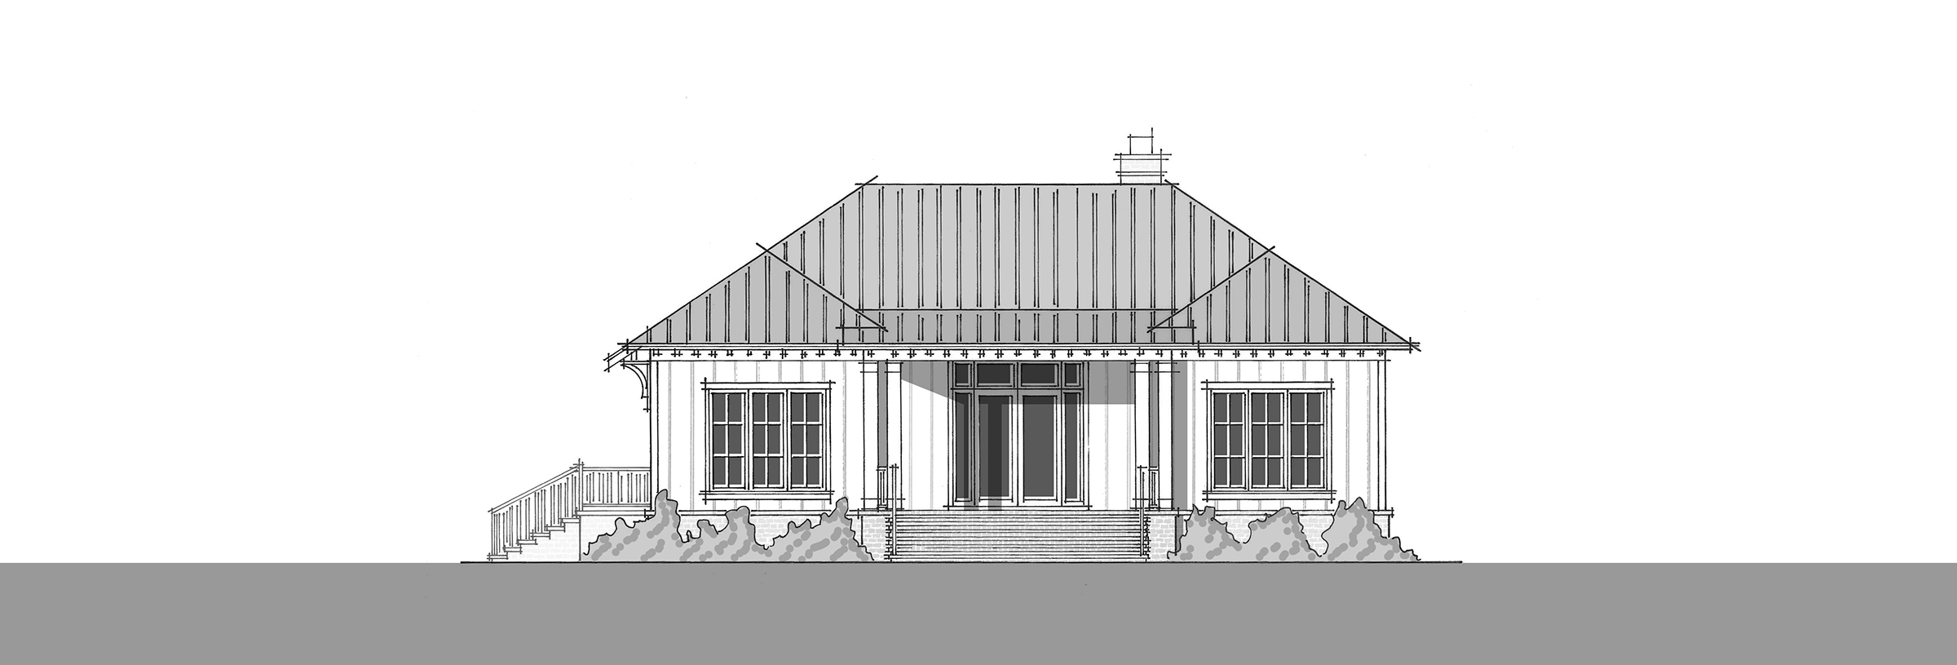
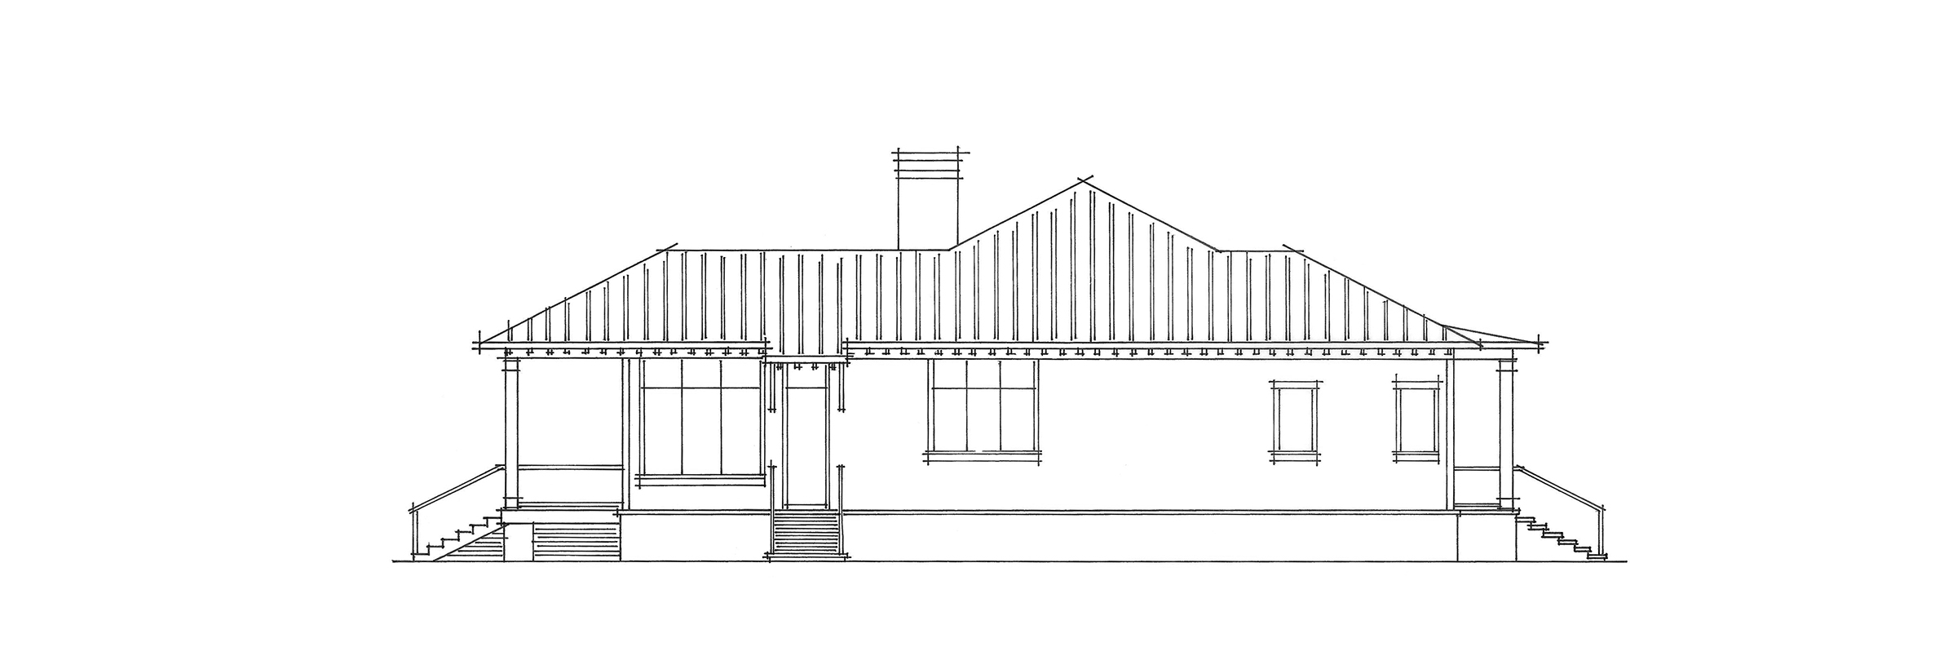
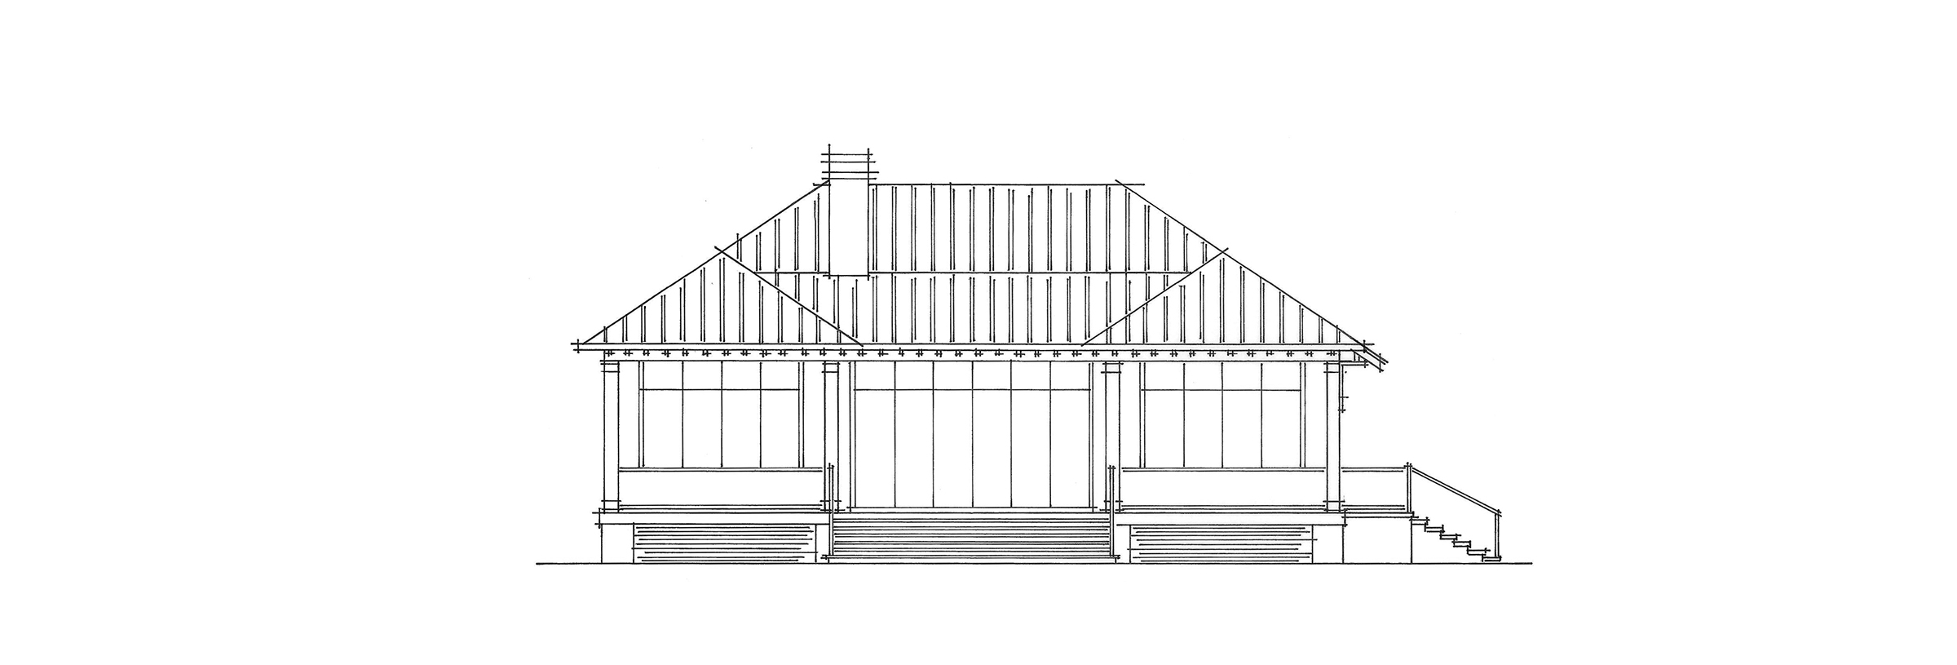
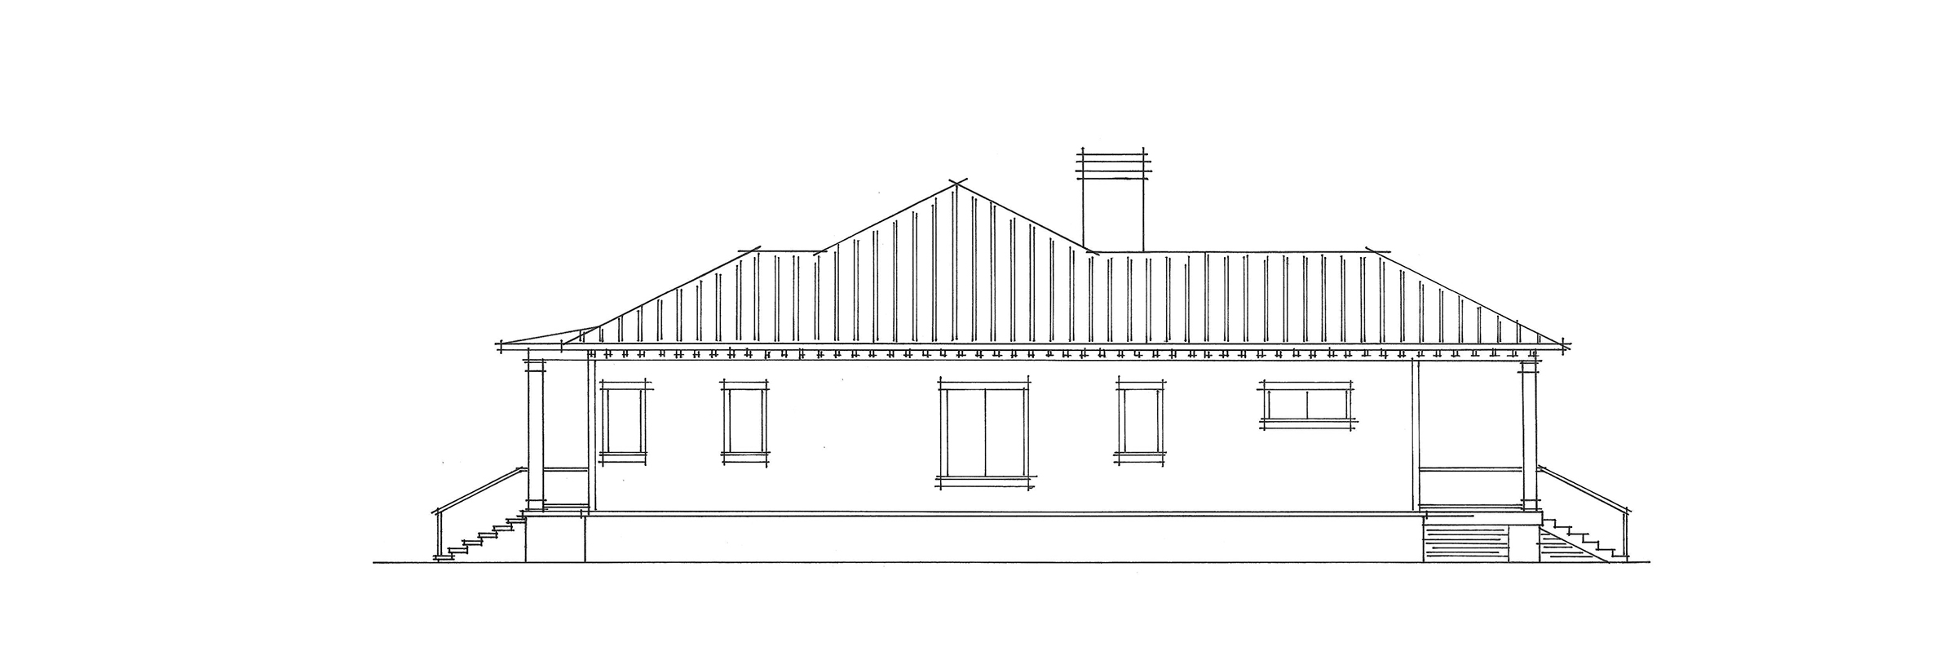
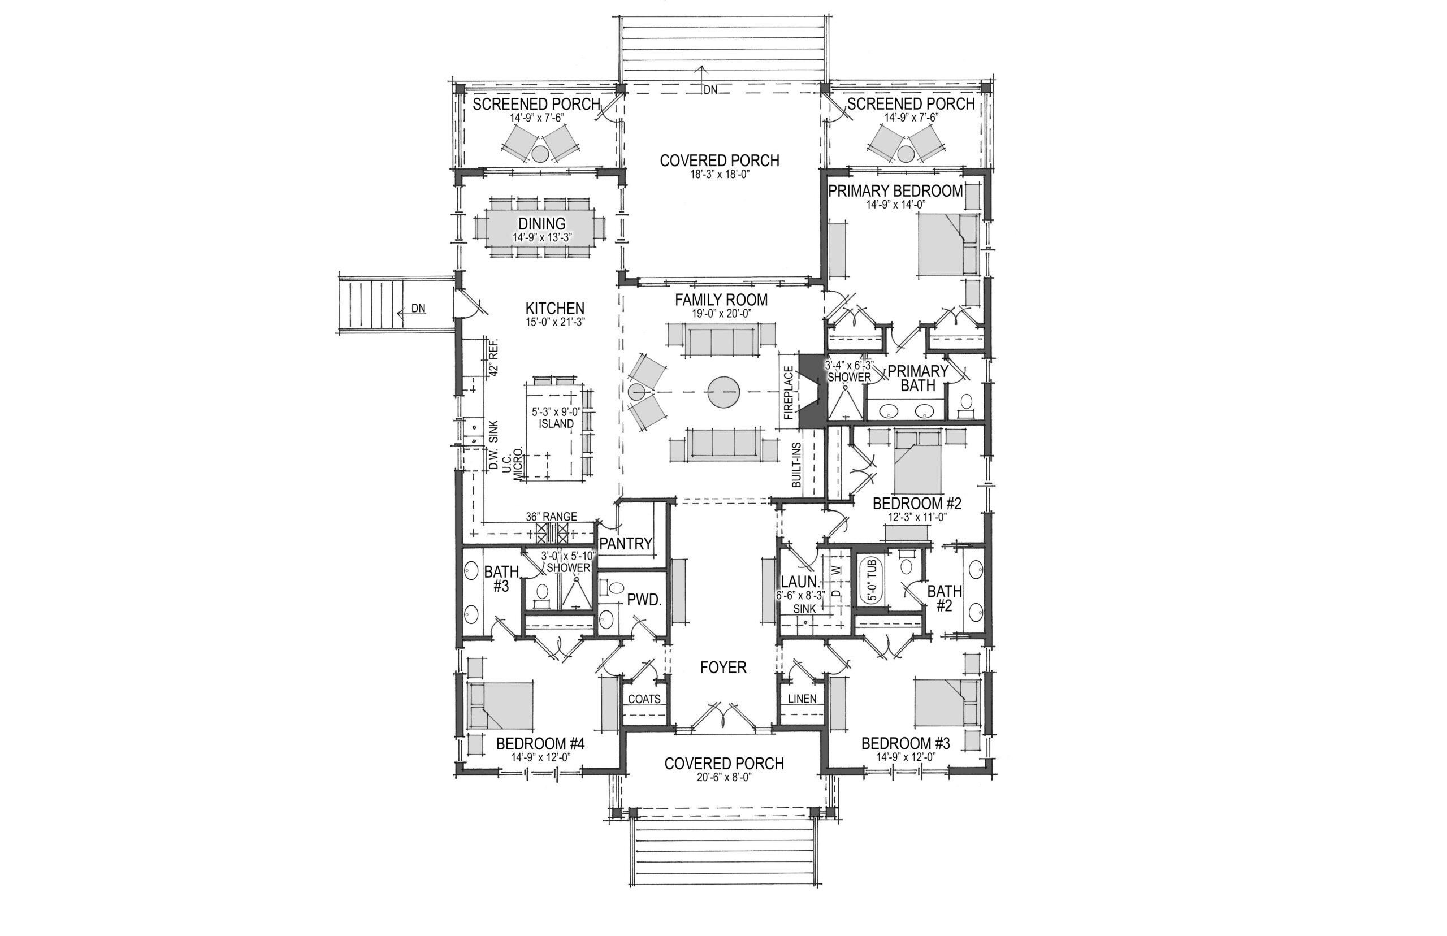
Your purchase of a Sailer Design plan includes the foundation plan, floor plans, all exterior elevations, and cornice details.
Can I customize this plan?

We’d love to modify our plan to meet your needs. Many of our plans already include future expandable space. While it is easier to increase the square footage of a plan than it is to eliminate square footage, some of our plans can be made smaller. Contact us with your request and for a quote for these changes.
Do you offer true reverse plans?
Yes, we can flip the plan to meet your needs. For example, if the plan has the garage on the right side, but you need the garage on the left, we can reverse it.
How much will it cost to build this plan?
Building costs vary greatly by region. We suggest consulting with a local builder to provide a building cost estimate.